<-- style PDP --> 18 Oak Street, Barrie - Detached for sale for $595,618
  • for sale

18 Oak Street

Barrie, Ontario, L4M 3V2 - Wellington

$595,618

  • Neighbourhood

    Wellington

  • Major Intersection

    Grove St. E to Oak or Wellington St. E to Oak

  • Listed Since: 8 day(s)

  • Last update: today

Overview

  • Property Type

    Detached, Bungalow-Raised

  • Bedrooms

    2

  • Bathrooms

    2

  • Basement

    Sep Entrance + Finished

  • Kitchen

    1

  • Total Parking

    4 (1 Detached Garage)

  • Lot Size

    60x115.97 (Feet)

  • Taxes

    $4,560.00 (2026)

  • Type

    Freehold

Property Description

Property description for 18 Oak Street, Barrie

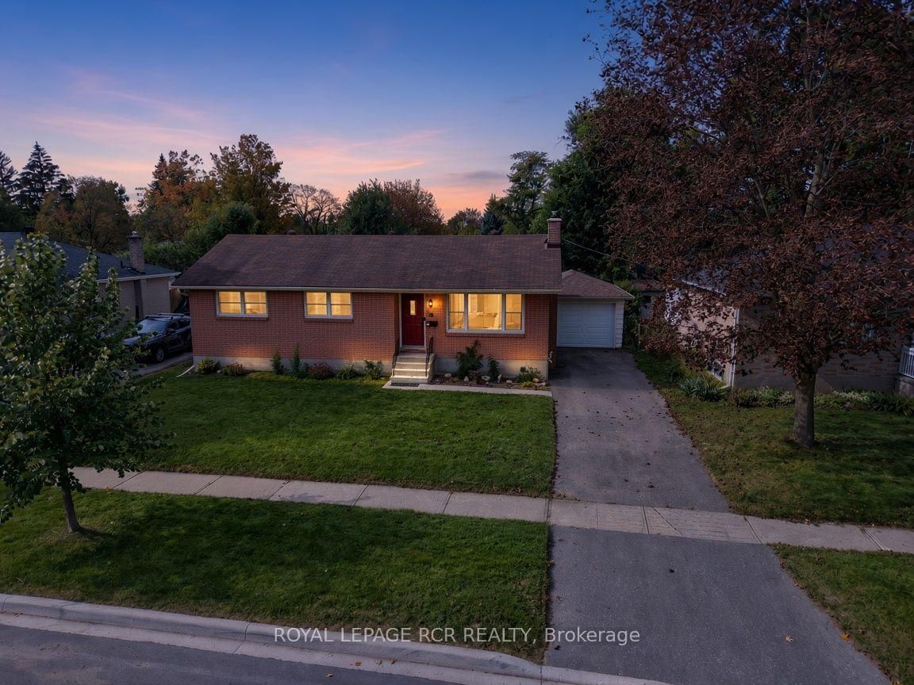
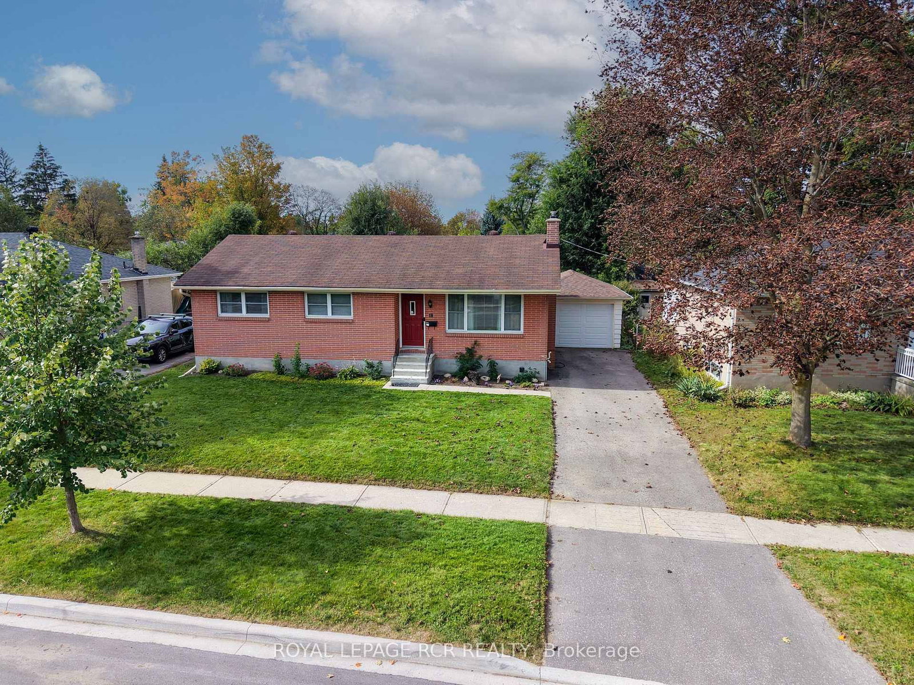
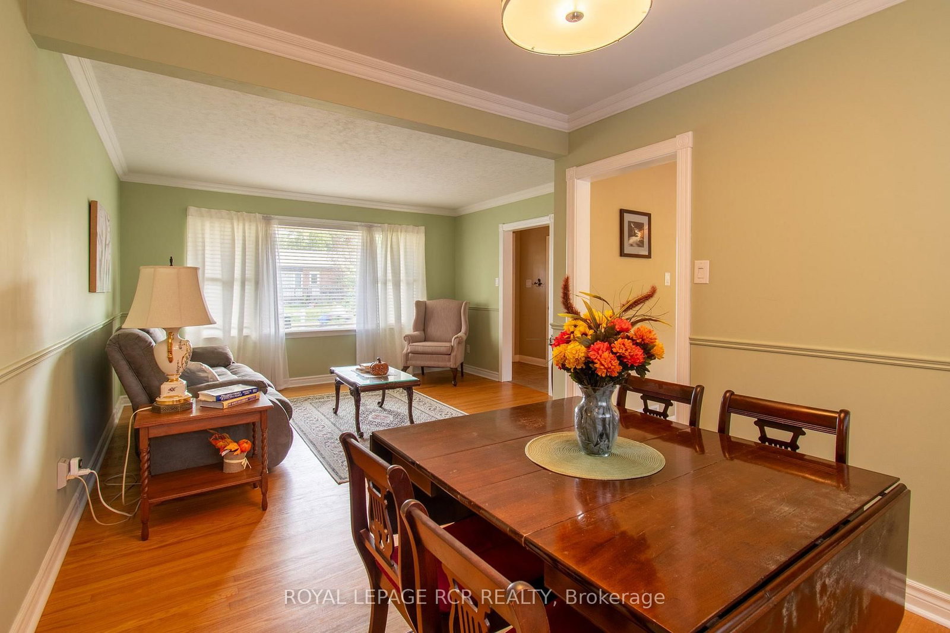
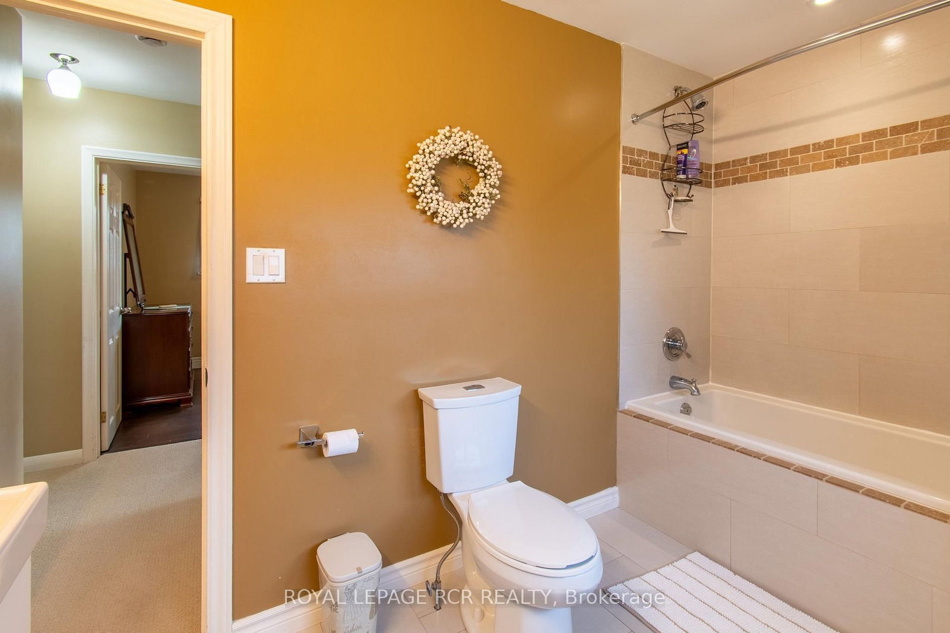
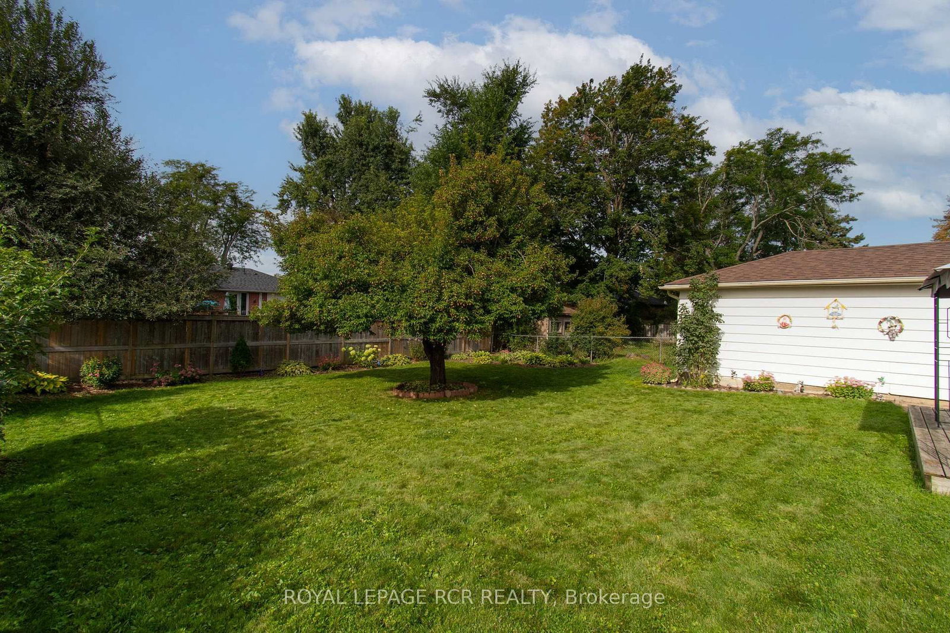
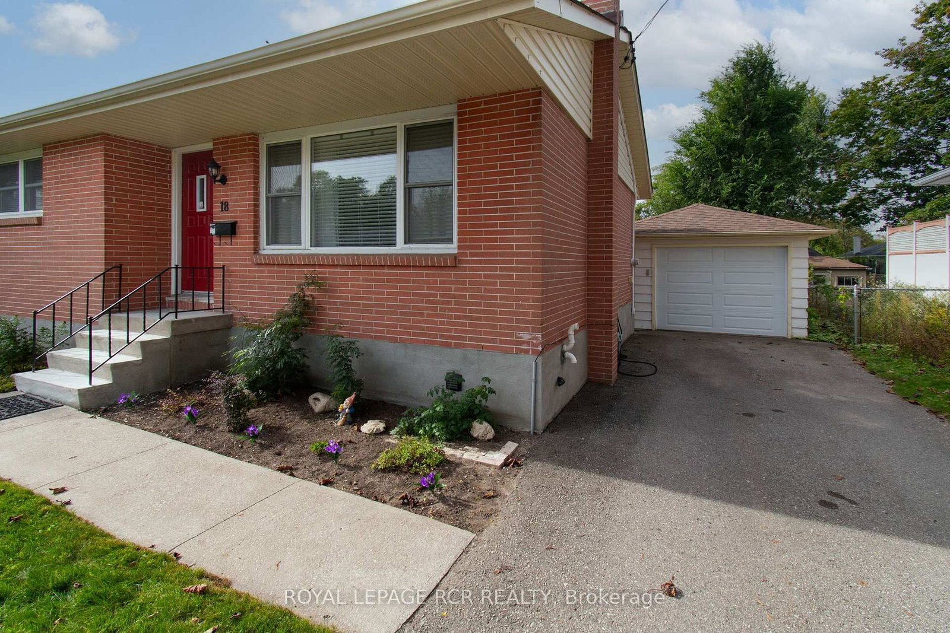
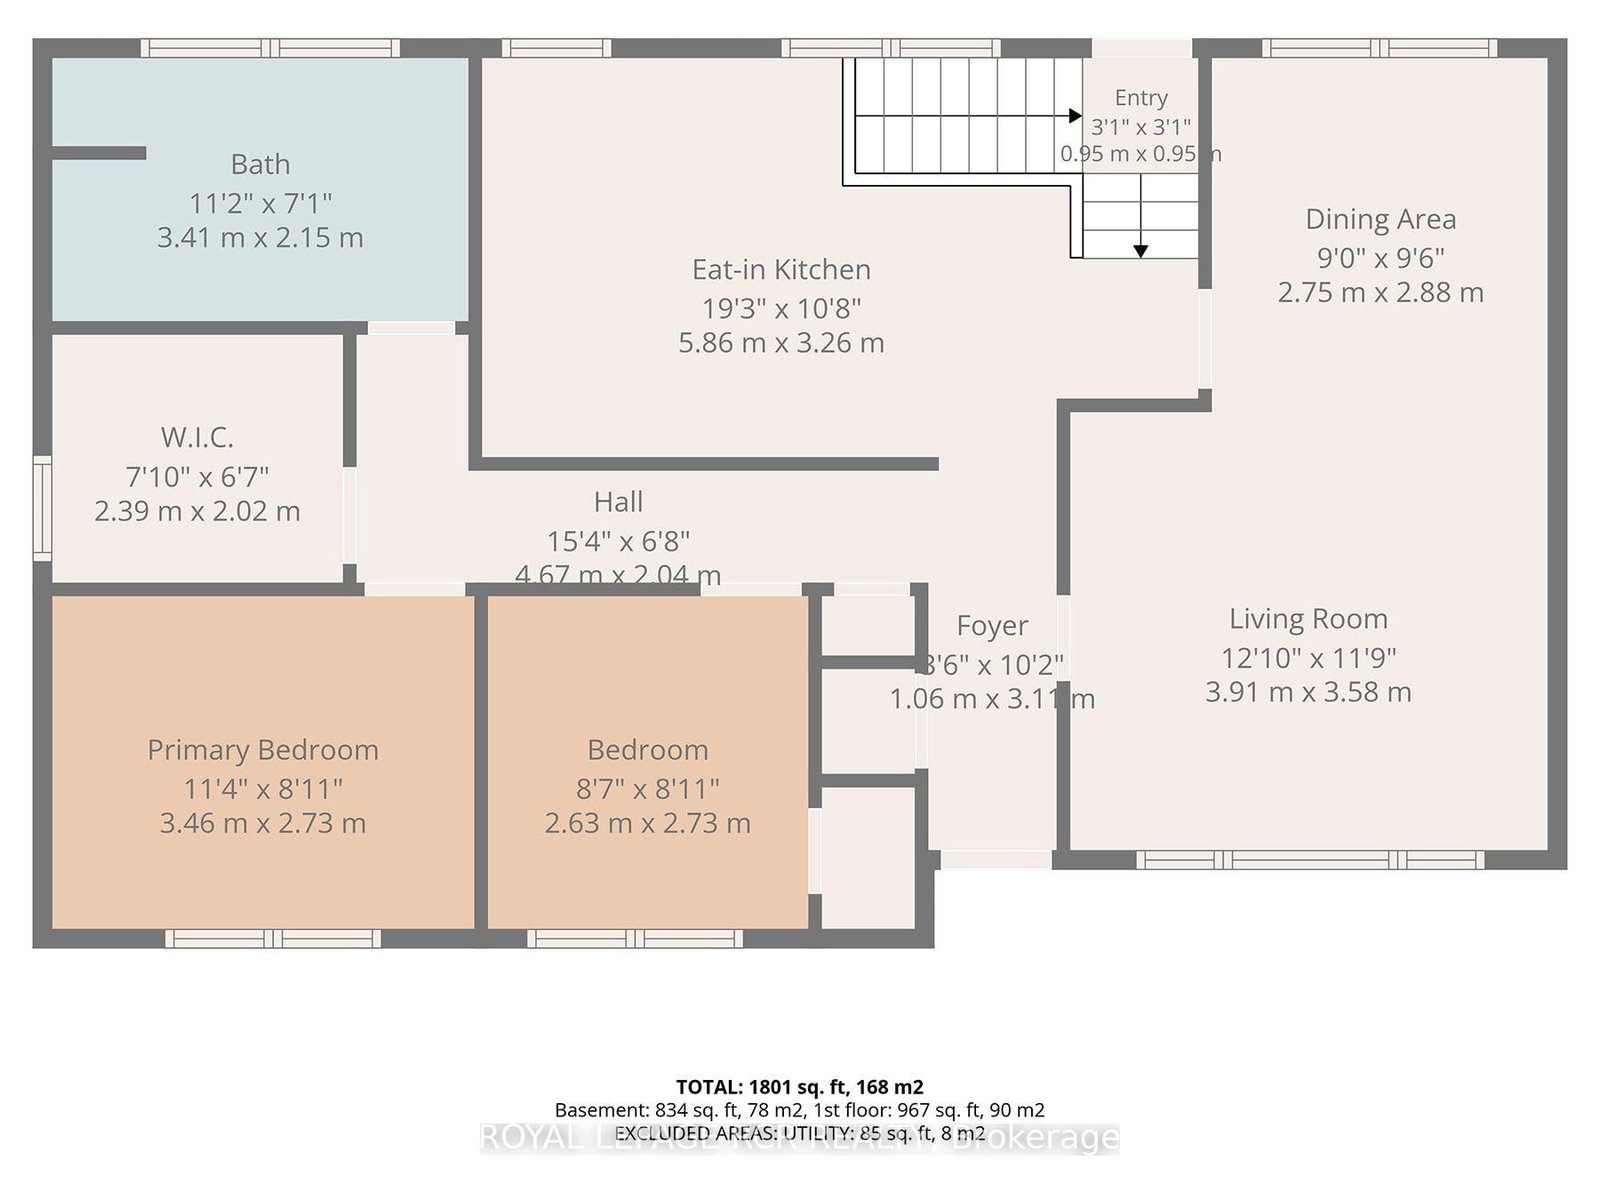
Welcome to 18 Oak St. - in the Heart of Barrie, ON. Nestled in a mature, highly sought-after North Central neighborhood, this charming home puts you right at the doorstep of downtown, shops, waterfront and more. Enjoy the ultimate convenience of being just minutes away from local shops, schools, parks, and all amenities. Surrounded by a picturesque mix of established character homes and modern flair. Main Floor Living offers 1,010 sqft of a thoughtfully laid-out main floor space, this home welcomes you with a bright living and dining room that flows seamlessly into a functional, warm kitchen complete with oak cabinets, ample cupboard space, and a pantry featuring convenient pull-out shelving. This level features two comfortable bedrooms, and a versatile dressing room (maybe convert it back to a 3rd bdrm?) and a spacious 5-piece main bathroom. The versatile lower level with Separate Entrance offers extra space, possible multi-generational potential, or other future possibilities? The back entrance provides private access to both the main floor and the finished lower level which adds and additional 815 sqft of living space. The basement features a large, open-concept recreation room with a designated wet-bar/rough-in corner (water access and laundry tub already in place). You'll also find a massive laundry room with exceptional storage, plus a bonus multi-use room with dual access-ideal for a bedroom, home office, playroom, or exercise room. Step outside to a fully fenced backyard, perfect for keeping children and pets secure. An oversized detached single-car garage completes the package, offering protected parking or extra storage space for your weekend gear. Whether you are a first-time homebuyer stepping into the market, a young family looking to grow, or an empty nester wanting to downsize without compromise, 18 Oak St. is ready to welcome its next chapter. Note: some pictures may have been virtually altered.

Listed by ROYAL LEPAGE RCR REALTY

  • MLS #

    S13822280

  • Sq. Ft

    700-1100

  • Sq. Ft. Source

    MLS

  • Lot Irregularities

    n/a

  • Year Built

    51-99

  • Pool

    None

  • Drive

    Private

  • Garage

    Detached, 1 spaces

  • Total Parking

    4

  • Family Room

    N

  • Den

    N

  • Exterior

    Brick

  • Fireplace

    N

  • Roof

    Asphalt Shingle

  • Foundation

    Block

  • Elevator

    n/a

  • Water View

    n/a

  • Laundry Level

    Lower

  • Heat

    Forced Air

  • A/C

    Central Air

  • Water

    Municipal

  • Water Supply

    n/a

  • Sewers

    Sewers

  • Central Vac

    N

  • Living

    390.0 x 3.43 ft Main level

    hardwood floor, Crown Moulding, Large Window

  • Dining

    2.68 x 2.92 ft Main level

    hardwood floor, Crown Moulding

  • Kitchen

    3.84 x 3.2 ft Main level

    Eat-In Kitchen, Pantry, O/Looks Backyard

  • Br

    2.7 x 2.64 ft Main level

    Cork Floor, Crown Moulding

  • Primary

    2.72 x 3.32 ft Main level

    Cork Floor, Ceiling Fan

  • Other

    2.24 x 2.01 ft Main level

    Cork Floor, Large Closet

  • Bathroom

    2.07 x 3.33 ft Main level

    Ceramic Floor, Double Sink, 5 Pc Bath

  • Rec

    5.82 x 5.65 ft Bsmt level

    Vinyl Floor, Open Concept, Chair Rail

  • Sitting

    3.3 x 2.54 ft Bsmt level

    Cushion Floor, Laundry Sink

  • Exercise

    3.76 x 2.84 ft Bsmt level

    Vinyl Floor

  • Furnace

    2.54 x 2.9 ft Bsmt level

  • Laundry

    5.21 x 3.18 ft Bsmt level

    Vinyl Floor

  • MLS #

    S13822280

  • Sq. Ft

    700-1100

  • Sq. Ft. Source

    MLS

  • Lot Irregularities

    n/a

  • Year Built

    51-99

  • Pool

    None

  • Drive

    Private

  • Garage

    Detached, 1 spaces

  • Total Parking

    4

  • Family Room

    N

  • Den

    N

  • Exterior

    Brick

  • Fireplace

    N

  • Roof

    Asphalt Shingle

  • Foundation

    Block

  • Elevator

    n/a

  • Water View

    n/a

  • Laundry Level

    Lower

  • Heat

    Forced Air

  • A/C

    Central Air

  • Water

    Municipal

  • Water Supply

    n/a

  • Sewers

    Sewers

  • Central Vac

    N

  • Living

    390.0 x 3.43 ft Main level

    hardwood floor, Crown Moulding, Large Window

  • Dining

    2.68 x 2.92 ft Main level

    hardwood floor, Crown Moulding

  • Kitchen

    3.84 x 3.2 ft Main level

    Eat-In Kitchen, Pantry, O/Looks Backyard

  • Br

    2.7 x 2.64 ft Main level

    Cork Floor, Crown Moulding

  • Primary

    2.72 x 3.32 ft Main level

    Cork Floor, Ceiling Fan

  • Other

    2.24 x 2.01 ft Main level

    Cork Floor, Large Closet

  • Bathroom

    2.07 x 3.33 ft Main level

    Ceramic Floor, Double Sink, 5 Pc Bath

  • Rec

    5.82 x 5.65 ft Bsmt level

    Vinyl Floor, Open Concept, Chair Rail

  • Sitting

    3.3 x 2.54 ft Bsmt level

    Cushion Floor, Laundry Sink

  • Exercise

    3.76 x 2.84 ft Bsmt level

    Vinyl Floor

  • Furnace

    2.54 x 2.9 ft Bsmt level

  • Laundry

    5.21 x 3.18 ft Bsmt level

    Vinyl Floor

Thinking of Selling?

Find Out Your Home’s Value in Today’s Market!

No Email or Signup is required to view your home estimate.

estimate your home value

Contact Manoj Kukreja

Sales Representative,
Century 21 People’s Choice Realty Inc.,
Brokerage
(647) 576 - 2100

Manoj profile avatar

Property History

Property history for 18 Oak Street, Barrie

This property has been sold 6 times before. Create your free account to explore sold prices, detailed property history, and more insider data.

Sign In / Register

Mortgage Calculator

This data is for informational purposes only.

Mortgage Payment per month

Principal Amount

Interest

Total Payable

Amortization

Amortization

Closing Cost Calculator

This data is for informational purposes only.

Closing Cost Total for this property

Total Cash flow for purchasing this property

Down Payment(%)*
Additional information

Provincial Land Transfer Tax

Ontario Land Transfer Tax Rebate

Toronto Land Transfer Tax

Toronto Land Transfer Tax Rebate

PST on CMHC Insurance Premium

Lawyer Fees

$2,825

Government Registration Fee's

$164

Title Insurance

Closing Cost Total

Total Cash flow for purchasing this property

Provincial Land Transfer Tax

Ontario Land Transfer Tax Rebate

Toronto Land Transfer Tax

Toronto Land Transfer Tax Rebate

PST on CMHC Insurance Premium

Lawyer Fees

$2,825

Government Registarion Fee's

$164

Title Insurance

Down Payment(%)*

* A down payment of less than 20% is permitted only for first-time home buyers purchasing their principal residence. The minimum down payment required is 5% for the portion of the purchase price up to $500,000, and 10% for the portion between $500,000 and $1,500,000. For properties priced over $1,500,000, a minimum down payment of 20% is required.

Thinking of Selling?

Find Out Your Home’s Value in Today’s Market!

No Email or Signup is required to view your home estimate.

estimate your home value

Contact Manoj Kukreja

Sales Representative, Century 21 People’s Choice Realty Inc., Brokerage
(647) 576 - 2100

Manoj profile avatar

Recent Sold Listings in Wellington, Barrie

Popular Cities